
Open House Thu, Sep 17th 04:00 PM - 06:00 PM

Address
2952 W Runway Dr, Cedar City, UT
Price
$ 290,000
Property Attributes
- MLS#26271077
- TypeSingle Family
- Listing Status Active
- CountyIron
- CityCedar City
- AreaOutside Area
- NeighborhoodSKY VIEW ESTATES
- Zip84721
- StyleSingle Family Residence
- Year Built2026
- Price$ 290,000
- Bedrooms2
- Full Bathrooms2
- Half Bathrooms0
- Sqr Footage993
- Lot Size0.1 Acres
Data Source:
Washington County BOR (WCBRMLS)
Property Description
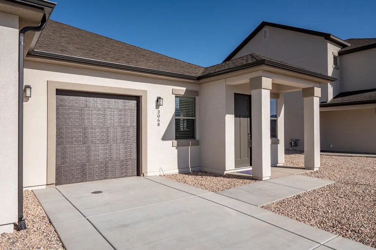
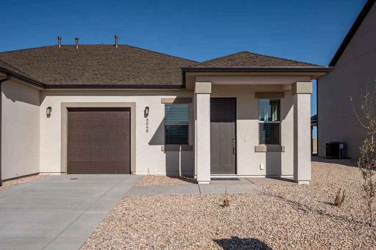
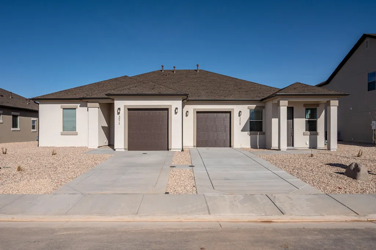
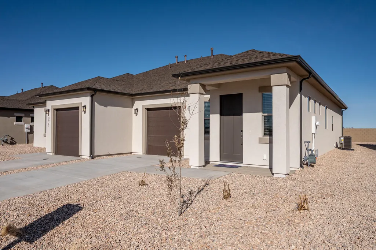
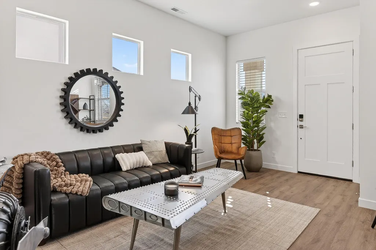
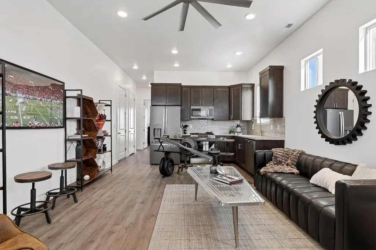
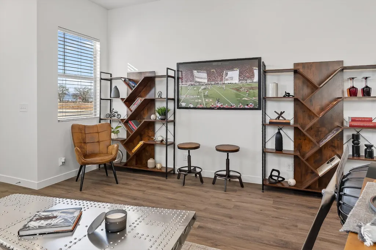
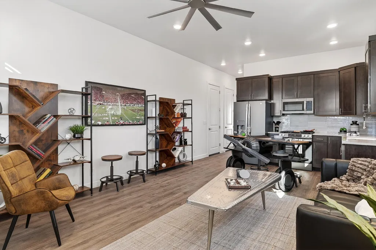
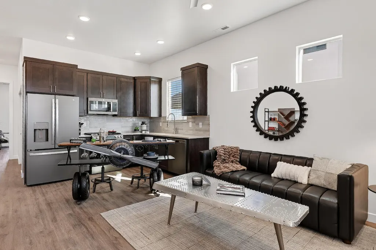
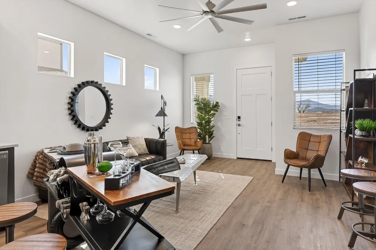
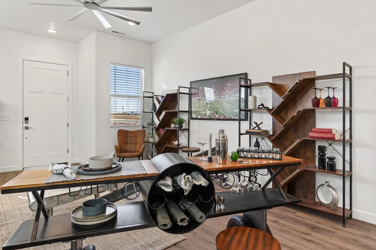
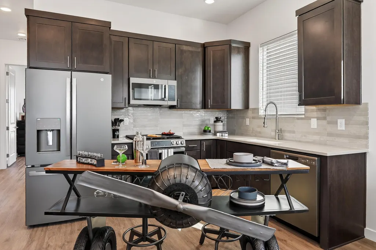
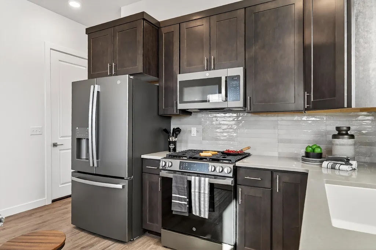
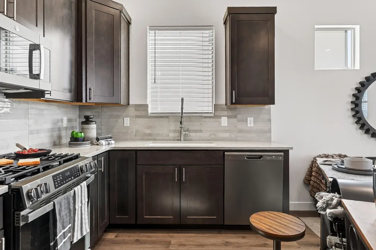
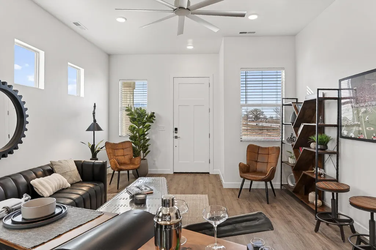
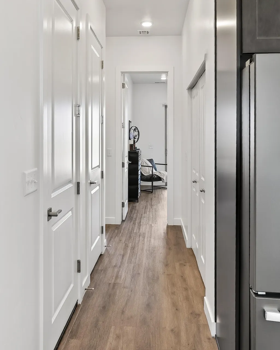
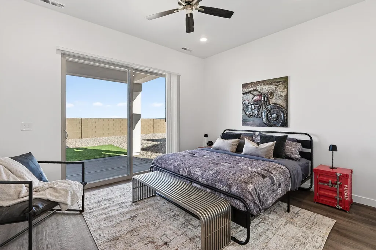
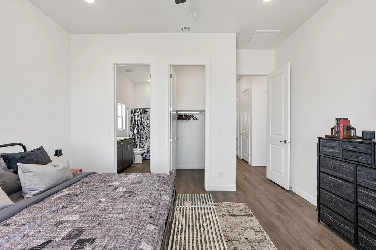
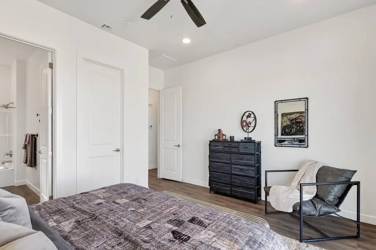
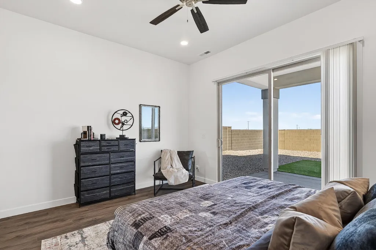
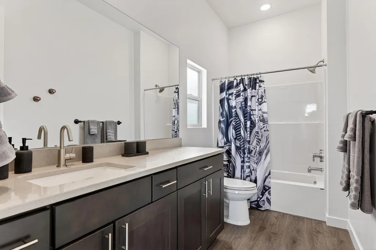
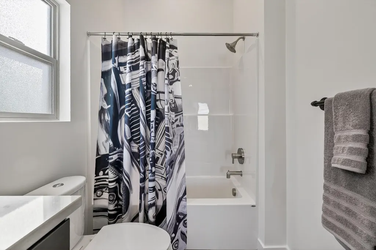
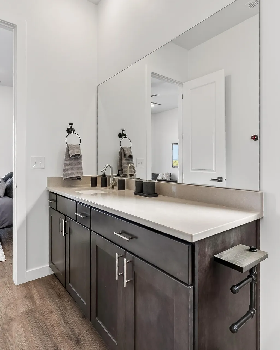
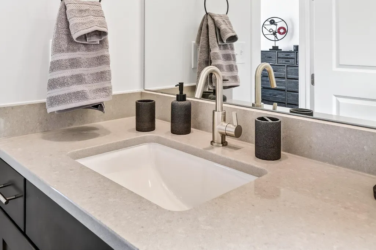
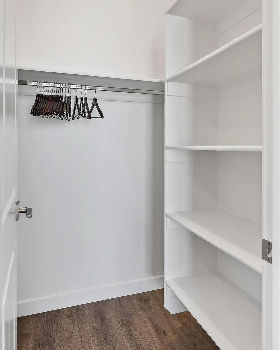
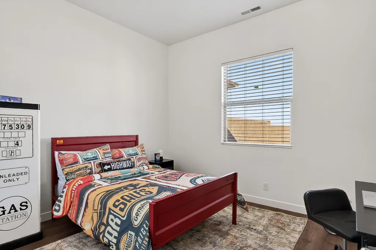
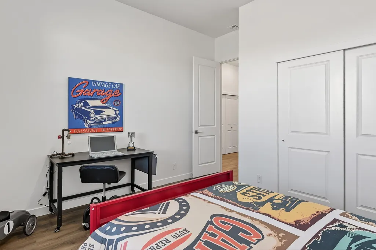
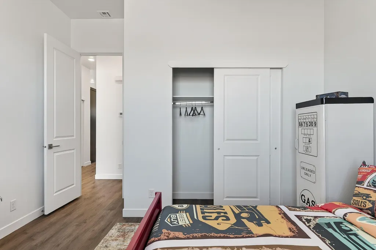
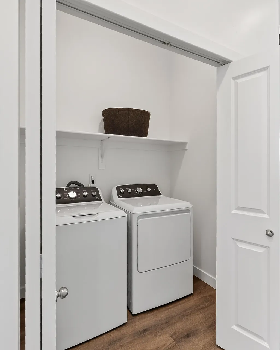
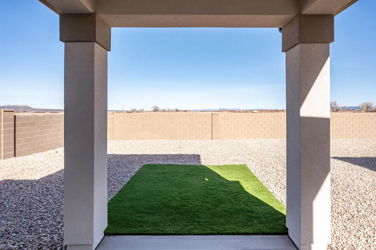
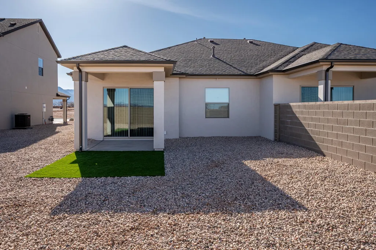
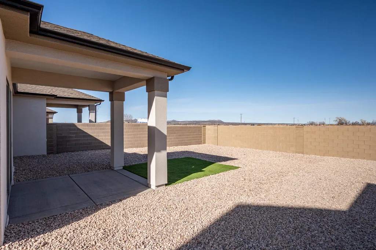
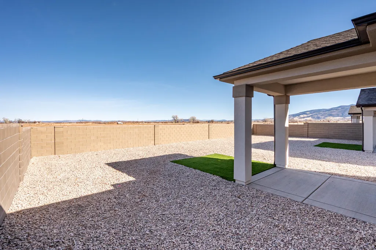
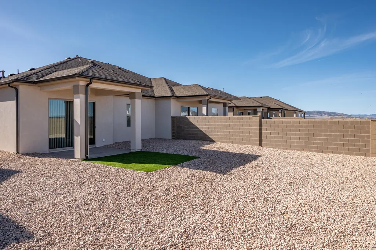
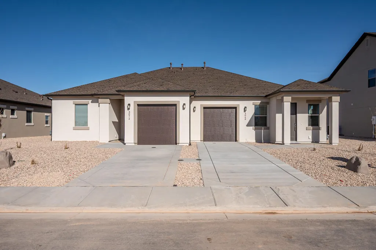
Just completed twin home, new construction offering 993 sq. ft. of efficient, modern living with a thoughtfully designed open floor plan. The kitchen and great room connect seamlessly, creating a bright and functional space for everyday living. Upgraded finishes and contemporary fixtures add a polished, modern feel throughout. The primary suite includes an attached bath, while a second bedroom and full bath provide flexibility for guests, workspace, or hobbies. Fully landscaped yard, covered patio, and attached one-car garage complete the home. A low-maintenance, move-in-ready option with modern design in a growing neighborhood.
| Elementary School | Middle School | High School |
|---|---|---|
| Out of Area Elementary School | Out of Area Middle School | Out of Area High School |
| Price History | |
|---|---|
| 4/8/2026 | Listed $298,000 |
| 5/19/2026 | 3$290,000 |
General Features
| Possession | Close Of Escrow |
|---|---|
| Property Subtype | Single Family Residence |
| Parcel Number | B-2057-0017-000B |
| Property Type | Residential |
| Status | Active |
| City | Cedar City |
| Zoning Description | Residential |
| MLS Area | Outside Area |
| Lot Size Square Feet | 4356 |
| MLS Area Minor | Outside Area |
| Standard Status | Active |
| Utilities | Sewer Available,Culinary, City,Electricity Connected,Natural Gas Connected |
| Garage Spaces | 1 |
| Year Built | 2026 |
| Stories Count | 1 |
| HOA | false |
| Total Rooms | 7 |
| County | Iron |
| Assoc Fee Paid Per | Monthly |
| Subdivision Name | SKY VIEW ESTATES |
| Directions | From HWY-56 go North on Lund Hwy. Turn right on W Runway Dr. The house will be on the left. |
| High School | Out of Area |
| Elementary School | Out of Area |
| Middle/Junior High School | Out of Area |
| Heating | Natural Gas |
| Cooling | Central Air |
| Roof | Asphalt |
| Association Fee Includes | Internet |
| Construction Materials | Stucco |
| Community Features | Sidewalks |
| Attached Garage | true |
| Heating_co_Natural_sp_Gas2 | true |
Interior Features
| Total Baths | 2 |
|---|---|
| Above Grade Finished Area | 993 |
| Total Bedrooms | 2 |
| Air Conditioning Y/N | true |
| Heating Y/N | true |
Exterior Features
| Lot Size Area | 0.1 |
|---|---|
| Lot Size Acres | 0.1 |
| Road Surface Type | Paved |
| Building Area Total | 993 |
| Parking Features | Attached |
| Water Source | Culinary |
| Inclusions | Window Coverings, Sprinkler, Full, Patio, Covered, Oven/Range, Freestnd, Microwave, Landscaped, Full, Fenced, Partial, Disposal, Dishwasher, Deck, Covered, Ceiling Fan(s) |
| Foundation Details | Slab |
Amenities
- Foreclosure
- Views
- Short Sale
- New Construction
- Adult 55+
- Lease To Own
- No HOA Fees
- Furnished
- Primary On Main
- Air Conditioning
- Seller Finance
- Green
- Fixer Upper
- Horse
- Golf
- Fireplace
- Deck
- Garage
- Basement
- Pool
Property vs Single Family Average in 84721
Price
Year Built
 Wasatch Front Regional MLS - Salt Lake Board of REALTORS® All information deemed reliable but not guaranteed. All properties are subject to prior sale, change or withdrawal. Neither listing broker(s) or information provider(s) shall be responsible for any typographical errors, misinformation, misprints and shall be held totally harmless. Listing(s) information is provided for consumer's personal, non-commercial use and may not be used for any purpose other than to identify prospective properties
 Washington County Board of REALTORS® All information deemed reliable but not guaranteed. All properties are subject to prior sale, change or withdrawal. Neither listing broker(s) or information provider(s) shall be responsible for any typographical errors, misinformation, misprints and shall be held totally harmless. Listing(s) information is provided for consumer's personal, non-commercial use and may not be used for any purpose other than to identify prospective properties consumers may be
 Iron County MLS® (ICBOR) All information deemed reliable but not guaranteed. All properties are subject to prior sale, change or withdrawal. Neither listing broker(s) or information provider(s) shall be responsible for any typographical errors, misinformation, misprints and shall be held totally harmless. Listing(s) information is provided for consumer's personal, non-commercial use and may not be used for any purpose other than to identify prospective properties consumers may be interested
